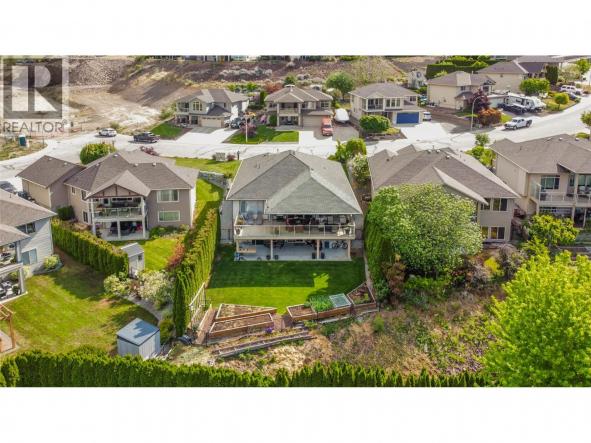
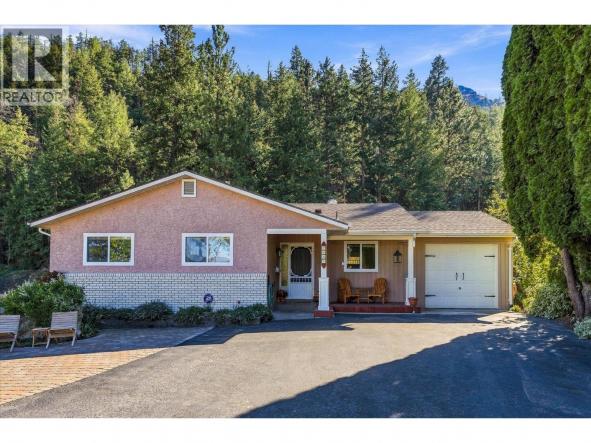
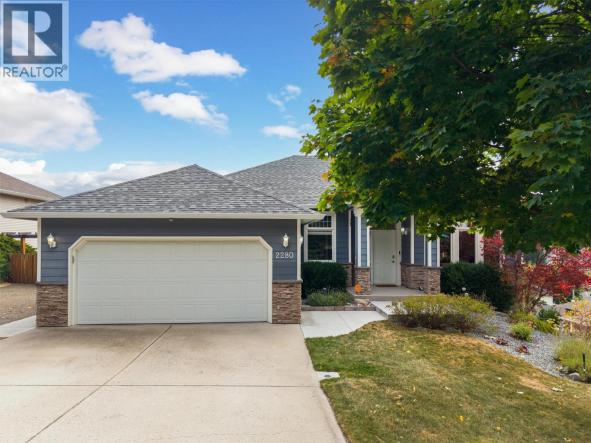
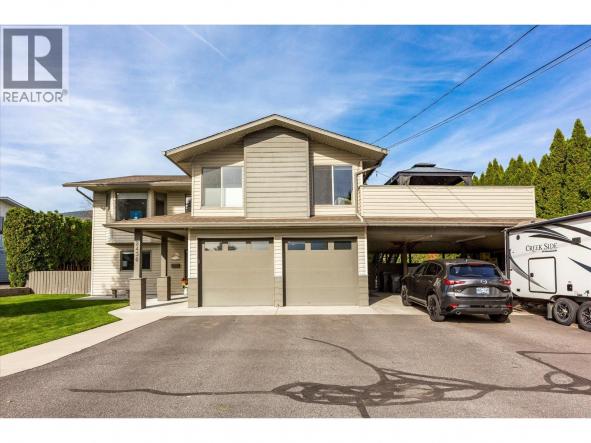
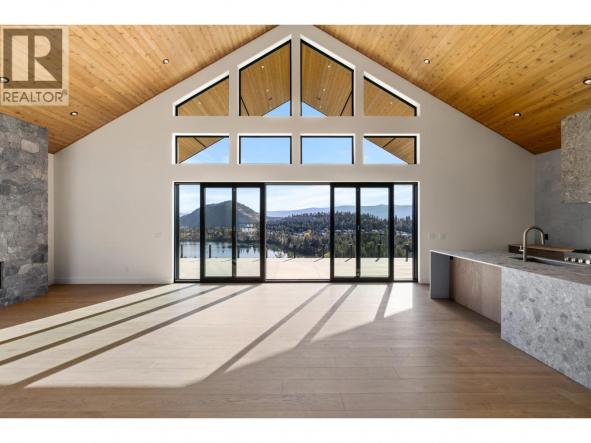
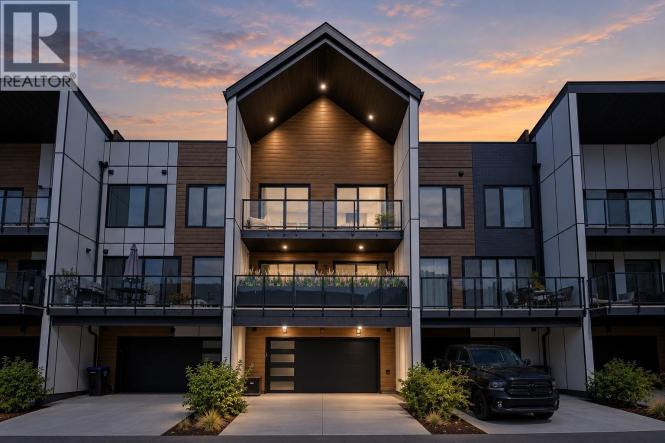
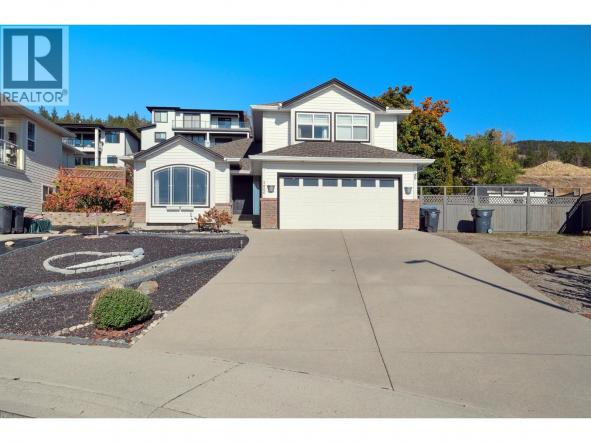
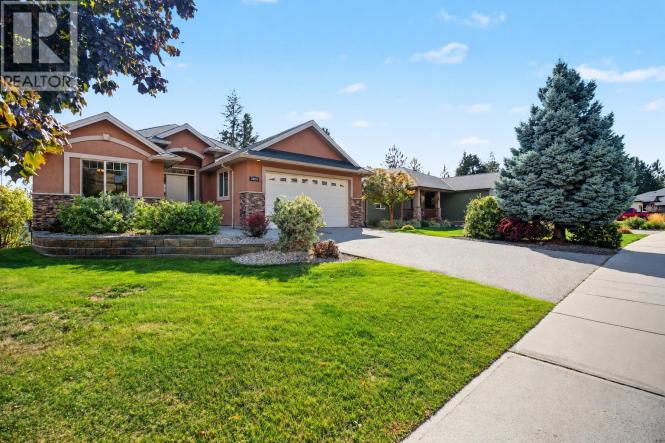
AGGRESSIVELY PRICED, WELL BELOW TAX ASSESSMENT. MUST SELL!! SHOWS VERY WELL! Spacious 5-bedroom, 3-bathroom walk-out rancher. Showcasing sweeping mountain,valley and peek-a-boo lake views. The open-concept main living area features 11-foot ceilings, hardwood flooring & fireplace. The kitchen offers granite countertops, gas range, tile backsplash, ample cabinetry. The main level offers 3 bedrooms with a spacious primary suite with ensuite, dual…
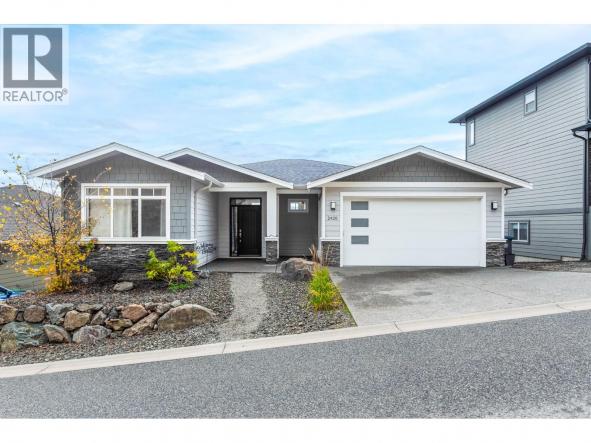
WATCH VIDEO TOUR! In the heart of Smith Creek, 2493 Ironridge Rd offers a refined living experience that perfectly balances natural beauty with urban convenience. This meticulously maintained rancher-style home features a functional walk-out basement, providing a versatile layout that maximizes both space and natural light and offers options for a guest/teenager/in-law sanctuary. The open concept main floor flows seamlessly…
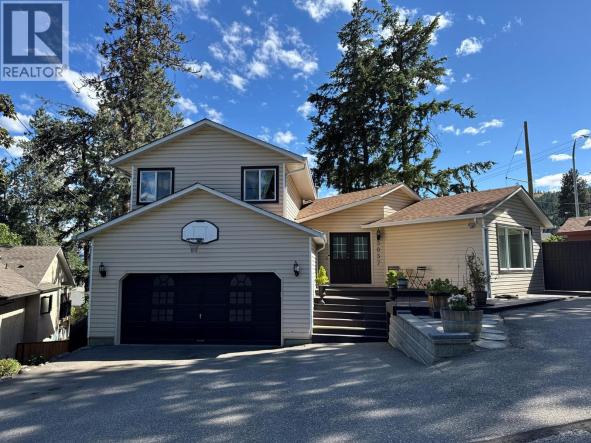
This is the kind of home and backyard families dream about! Beautifully updated throughout, this bright and welcoming 4-bedroom, 3-bathroom home offers plenty of space for the whole family, inside and out. Numerous updates over the years include flooring, paint, beautifully updated bathrooms, replacement windows, hot water tank, furnace, A/C and a roof that is less than 10 years old,…
Welcome to this warm and inviting five-bedroom plus den walkout rancher in the desirable Shannon Lake neighbourhood. Enjoy beautiful valleyviews toward Grizzli Winery from the spacious, partially covered deck. The main level offers a kitchen with an island, stainless steel appliancesincluding a gas stove, and a breakfast nook that opens to the family room with a gas fireplace. A separate…
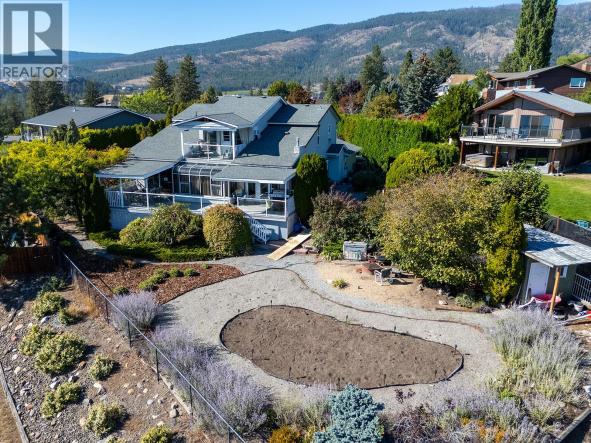
Offering an exceptional combination of space, flexibility and Okanagan living, this spacious West Kelowna home features six bedrooms, three bathrooms, a legal suite and a generous, flat backyard with room for a future pool. Lake views and inviting outdoor spaces set the scene for relaxed living and entertaining, with two large decks, a spacious patio, pergola and exterior lighting creating…
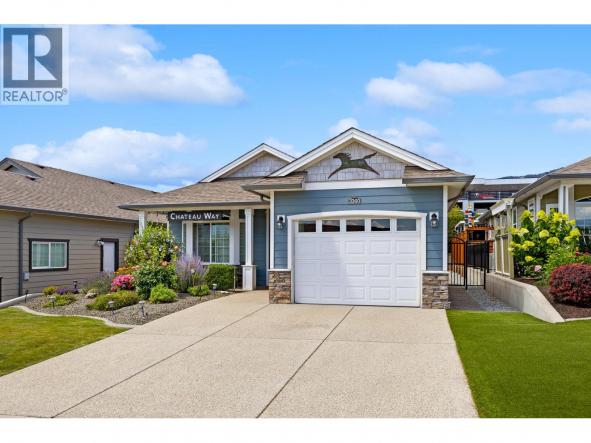
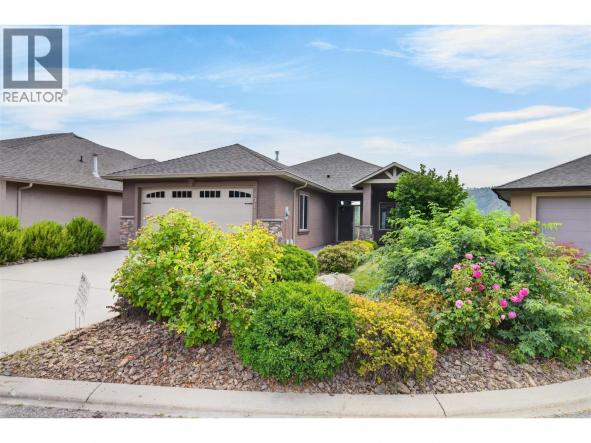
NO STRATA, SINGLE FAMILY FEEL, BELOW ASSESSED, PRICED TO SELL! This beautifully updated half-duplex feels just like a stand-alone home and perfectly blends modern luxury with the serene beauty of West Kelowna. This home is filled with natural light and offers quick access to the scenic trails of Glen Canyon Regional Park, while being just 4 minutes from downtown Westbank…
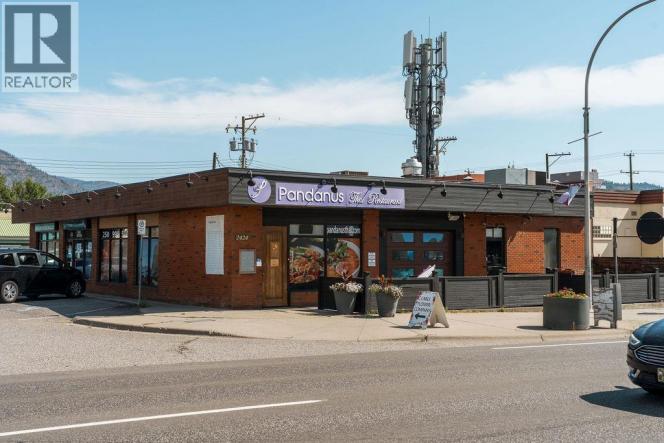
Have you ever dreamed of owning your own Thai restaurant in the beautiful Okanagan? This is a rare opportunity to acquire a well-established and profitable restaurant in West Kelowna with annual sales exceeding $600,000. Located in a high-traffic commercial area, this business enjoys excellent exposure, a loyal customer base, and convenient customer parking directly beside the premises. The restaurant offers…
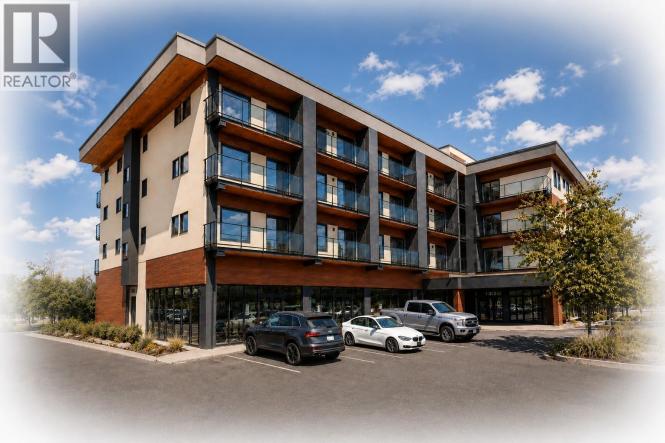
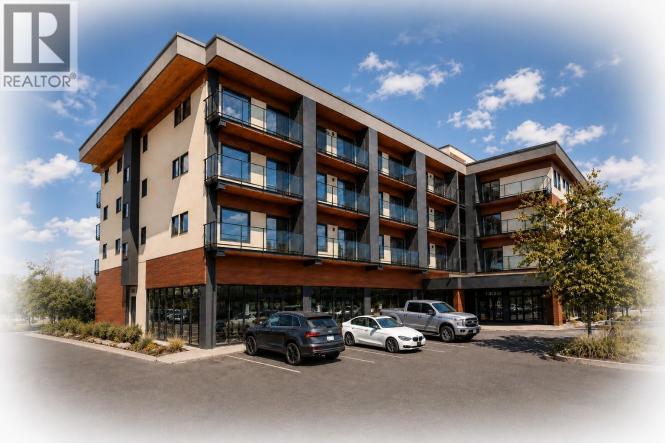
NOW SELLING - PRE SALES!! Proposed 4 Story 39 unit - Bachelor, 1 & 2 Bedroom Condominium building planned to begin construction Summer of 2026. Short Term Rentals permitted with a business license from the WFN. (Owners will have access to on site reception services for their short term rentals) Enjoy the lake views from the roof top patio and…
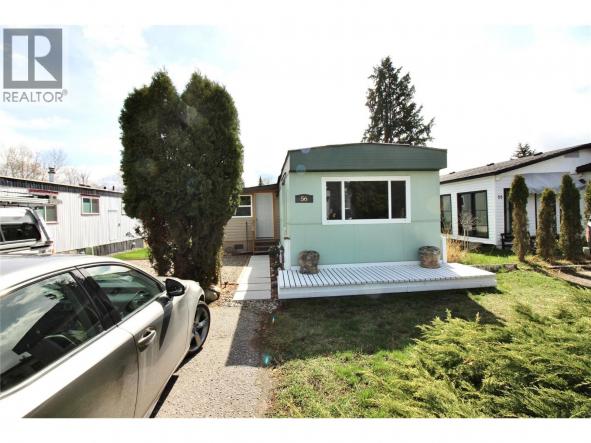
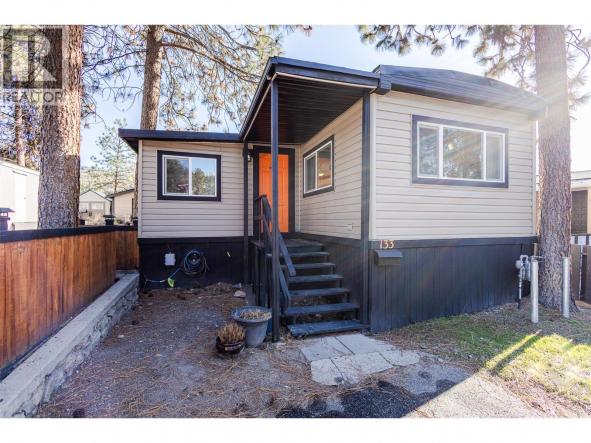
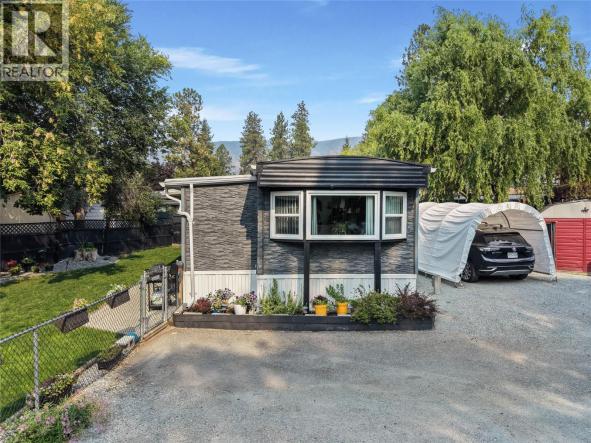
Well cared for 2 bed 1 bath home centrally located, in the family friendly Westgate MHP and walking distance to the lake! Newer paint, flooring, covered deck, hot water tank in '22 and new washer/dryer in '25. Two stall of parking and a nice sized yard to relax in. Very easy access to everything in West Kelowna. (id:6769)
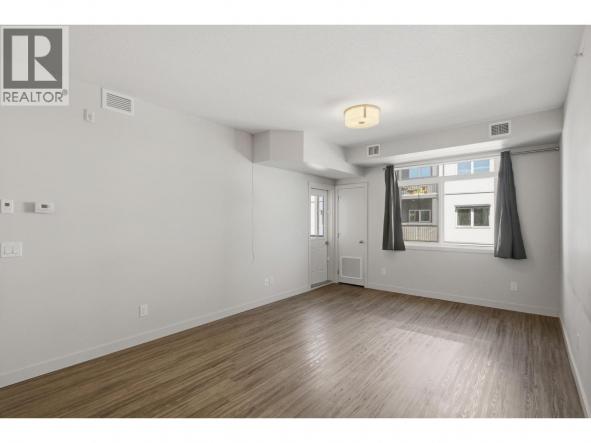
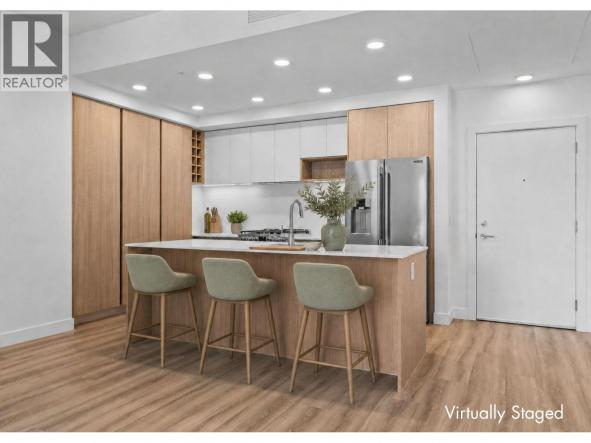
CORNER UNIT WITH LAKE VIEWS! Welcome to this modern top-floor 2-bedroom, 2-bathroom condo featuring a versatile den and private 10' x 7' balcony. The functional layout offers a bedroom and bathroom on each side of the home, with the kitchen, dining and living areas in the centre. Both bedrooms feature large walk-in closets. NEO is a certified green building featuring…
Huge Floorplan. Two Parking. Brand New! One of five featured homes at Lakeview Village and one of only two $550,000 opportunities! Enjoy the space and lifestyle you‘ve been dreaming of with the convenience of condo living in the Mountain building at The Residences at Lakeview Village, located in West Kelowna’s wine country. With 1,031 sqft, 2-bedroom + den, 2-bath, 2…
Beautifully maintained 3-bedroom, 2-bathroom home offering comfort, privacy, and scenic mountain views. The inviting interior features a brand-new WETT-certified wood-burning stove, a beautifully updated kitchen with a new GE Profile 6-burner convection oven and stainless steel GE refrigerator, plus a 6-year-old roof and hot water tank for added peace of mind. Outside, enjoy a private yard with a covered deck…
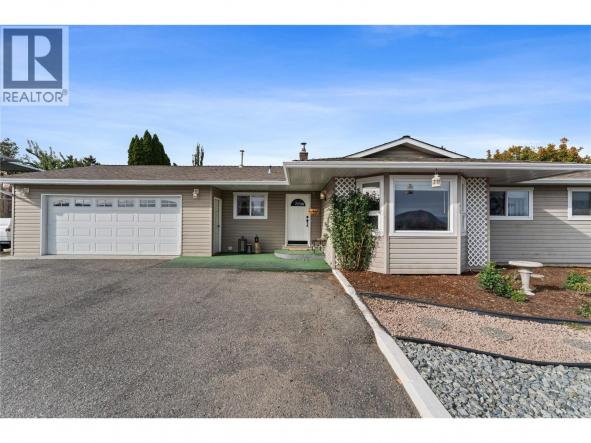
Welcome to 3772 Glenway Road, a charming rancher located in the family friendly community of Glenrosa in West Kelowna. Offering comfortable single storey living, this home features three bedrooms, two bathrooms, and a functional layout designed for everyday living. The inviting living spaces provide a comfortable place to gather, while the rancher style offers the convenience of having everything on…
NOW SELLING - PRE SALES!! Proposed 4 Story 39 unit - Bachelor, 1 & 2 Bedroom Condominium building planned to begin construction Summer of 2026. Short Term Rentals permitted with a business license from the WFN. (Owners will have access to on site reception services for their short term rentals) Enjoy the lake views from the roof top patio and…
Nestled in a quiet cul-de-sac on Pinnacle Ridge, this 4,408 sq.ft. custom home showcases exceptional design and craftsmanship. Offering a total or six bedrooms and four bathrooms (including a one bedroom legal suite), as well as a den, three car garage, and a spacious balcony. Engineered to exceed BC Building Code standards, this home uses 40% less energy then the…
*** GST Included *** Welcome to West 61 at Shannon Lake, where modern design, thoughtful upgrades and everyday convenience come together in one of West Kelowna’s most desirable new communities. This beautifully finished townhome offers a bright, open-concept layout with 9 ft ceilings, luxury vinyl plank flooring, quartz countertops, high Quality cabinetry and stainless-steel appliances, creating a refined , polished…
This 4bedroom plus den 4 bathroom house designed perfectly for growing families, the upper level features three spacious bedrooms, keeping young children close by. The basement offers incredible cozy living room anchored by a charming fireplace—the perfect spot for family movie nights. The whole basement is renovated recently and it also includes 1 bedroom, a den, a bonus room without…
Welcome to 2405 Cobblestone Road, a 5-bedroom, 3-bathroom home on a quiet street in Tallus Ridge, one of West Kelowna’s most desirable neighbourhoods. High ceilings enhance the spacious feel of the main floor, while distinctive finishes add character throughout. Italian porcelain tiles offer the natural look of slate, complemented by genuine slate accents and a striking real-stone nautical star mosaic…
Welcome to this well-maintained family home in West Kelowna. This home offers 4 bedrooms, 3 bathrooms, plus a versatile bonus room/den and features a unique and functional floor plan with plenty of space for entertaining while staying connected with family and friends. Step outside to the large, private tiered deck with a Peek a boo view of the lake in…
Welcome to this beautifully updated and meticulously maintained home, offering bright, open concept living and thoughtful upgrades throughout. The spacious kitchen features new quartz countertops, backsplash, sink and faucet, additional cabinetry, an island and new appliances, creating a stylish and functional space for everyday living and entertaining. The inviting living and dining areas provide plenty of room to gather and…
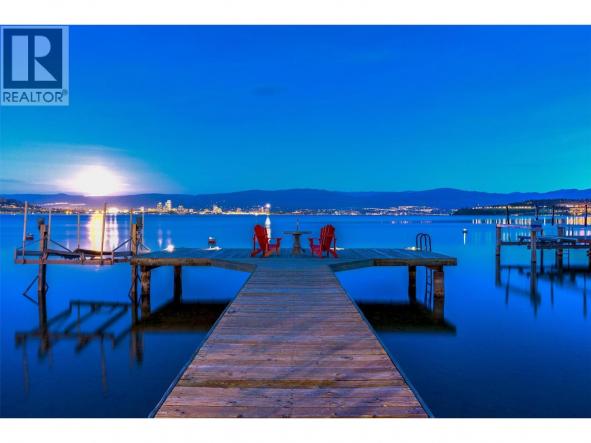
Positioned in one of the Okanagan's few vantage points with uninterrupted views to the illuminated skyline of downtown Kelowna, this lakeshore property delivers a visual experience that is both rare and unforgettable. Located just minutes north of the Kelowna Bridge, the home offers exceptional convenience while maintaining the privacy and tranquility of a quiet West Kelowna lakeshore setting; a balance…
NO GST, NO PTT, and NO Spec Tax! Settled within the highly sought-after Sage Creek community and just steps from shopping, restaurants, and Two Eagles Golf Course, this beautifully updated 2 bedroom + DEN, 2 bathroom home offers comfort, style, and effortless living in the heart of West Kelowna. Step inside to a spacious open-concept living, dining, and kitchen area,…
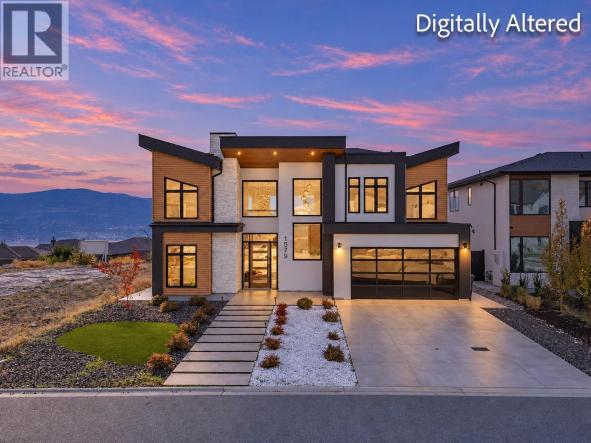
Welcome to 1579 Malbec Place! This stunning home is in the sought-after Mission Hill neighbourhood of West Kelowna, offering the perfect blend of luxury, comfort, and Okanagan living. Featuring 5 bedrooms, 4.5 bathrooms, and 3,125 sq. ft. of beautifully designed living space, this home showcases breathtaking lake and mountain views, an in-ground pool, and an impressive open-concept layout. The chef-inspired…
Welcome to 901 Ogden Road. The moment you enter this beautifully updated home, you're greeted by stunning new engineered hardwood floors and a refreshed feel throughout. The main level offers a fully refreshed kitchen with new cabinetry, dual sinks, and large windows overlooking the private front yard. This space flows seamlessly into the dining and living areas, both enjoying amazing…
Refined walkout rancher in sought-after West Kelowna Estates offering exceptional privacy and the lifestyle people move here for! Tucked on a quiet no-through street backing onto lush greenery, this home blends peaceful outdoor living w/ functional family space- perfect for summer pool days & relaxing evenings on the deck. This 5 bed, 3 bath home features a bright, open layout…
Welcome to Sage Creek, a well-regarded 45+ community offering comfort, connection, and convenience. This meticulously maintained home features the popular “Rose” plan with 2 bedrooms, 2 bathrooms, and a versatile den, thoughtfully designed to maximize space and functionality. Quality finishings include 9’ ceilings, crown moulding, a functional kitchen with an island, Corian countertops with undermount sinks, stainless steel appliances, and…
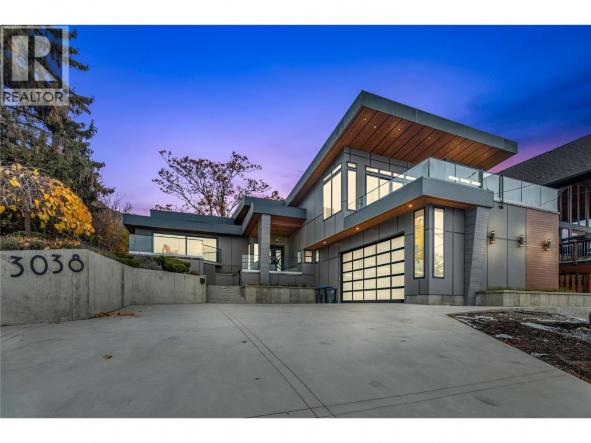
Welcome to 3038 Ourtoland Road! A beautifully renovated luxury home in the sought-after Lakeview Heights neighbourhood of West Kelowna. Renovated from the foundation up in 2019, this stunning 4-bedroom, 3-bathroom home offers the feel of a new build, with expansive windows that flood the space with natural light and showcase breathtaking lake and mountain views. The chef-inspired kitchen is perfect…
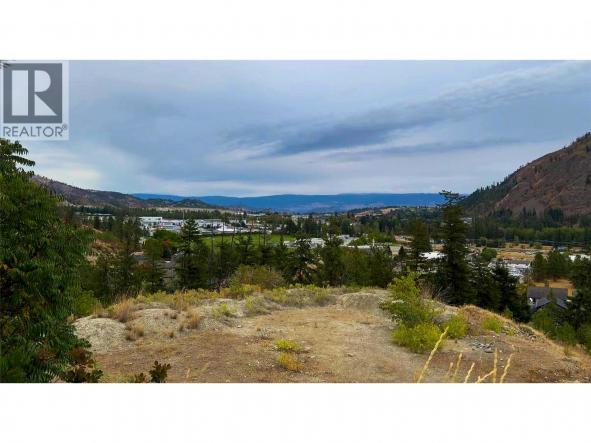
Exceptional development opportunity in West Kelowna. 2102 Shannon Ridge Drive is a 2.47-acre site planned for a 29-unit townhome development consisting of five buildings with a mix of spacious 3- and 4-bedroom homes. Zoned R4, with extensive planning and professional reports completed, providing a strong foundation for the next stage of development. Located in the desirable Shannon Lake area, close…
THE SECOND-LARGEST LOT IN THE HIGHLANDS. EXCEPTIONAL SPACE. ENDLESS POSSIBILITIES. Tucked into a quiet cul-de-sac in sought-after Shannon Lake, this spacious walk-out rancher offers beautiful mountain and city views, a glimpse of the lake, and one of the most impressive yards in the Highlands. The bright, open main floor features high ceilings, expansive windows, a generous kitchen with eating nook,…
Located on a quiet cul-de-sac in the Shannon Lake area of West Kelowna, this custom-built 6 bedroom 4 bathroom home offers over 4000sq feet of SPACE, stunning LAKE VIEWS, a large POOL SIZED yard with gardens, and a 2 bedroom in law SUITE! Shannon Lake Elementary and Shannon Lake golf course are both just down the street. The main level…
The property information on this website is derived from the Canadian Real Estate Association''s Data Distribution Facility (DDF®). DDF® references real estate listings held by various brokerage firms and franchisees. The accuracy of information is not guaranteed and should be independently verified. The trademarks REALTOR®, REALTORS® and the REALTOR® logo are controlled by The Canadian Real Estate Association (CREA) and identify real estate professionals who are members of CREA. The trademarks MLS®, Multiple Listing Service® and the associated logos are owned by CREA and identify the quality of services provided by real estate professionals who are members of CREA.


 5
5 3
3