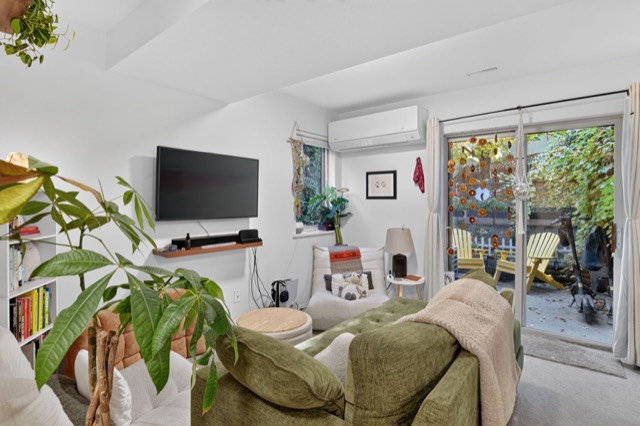
Self-contained in-law suite
Its own entrance, kitchen, laundry and fenced patio.
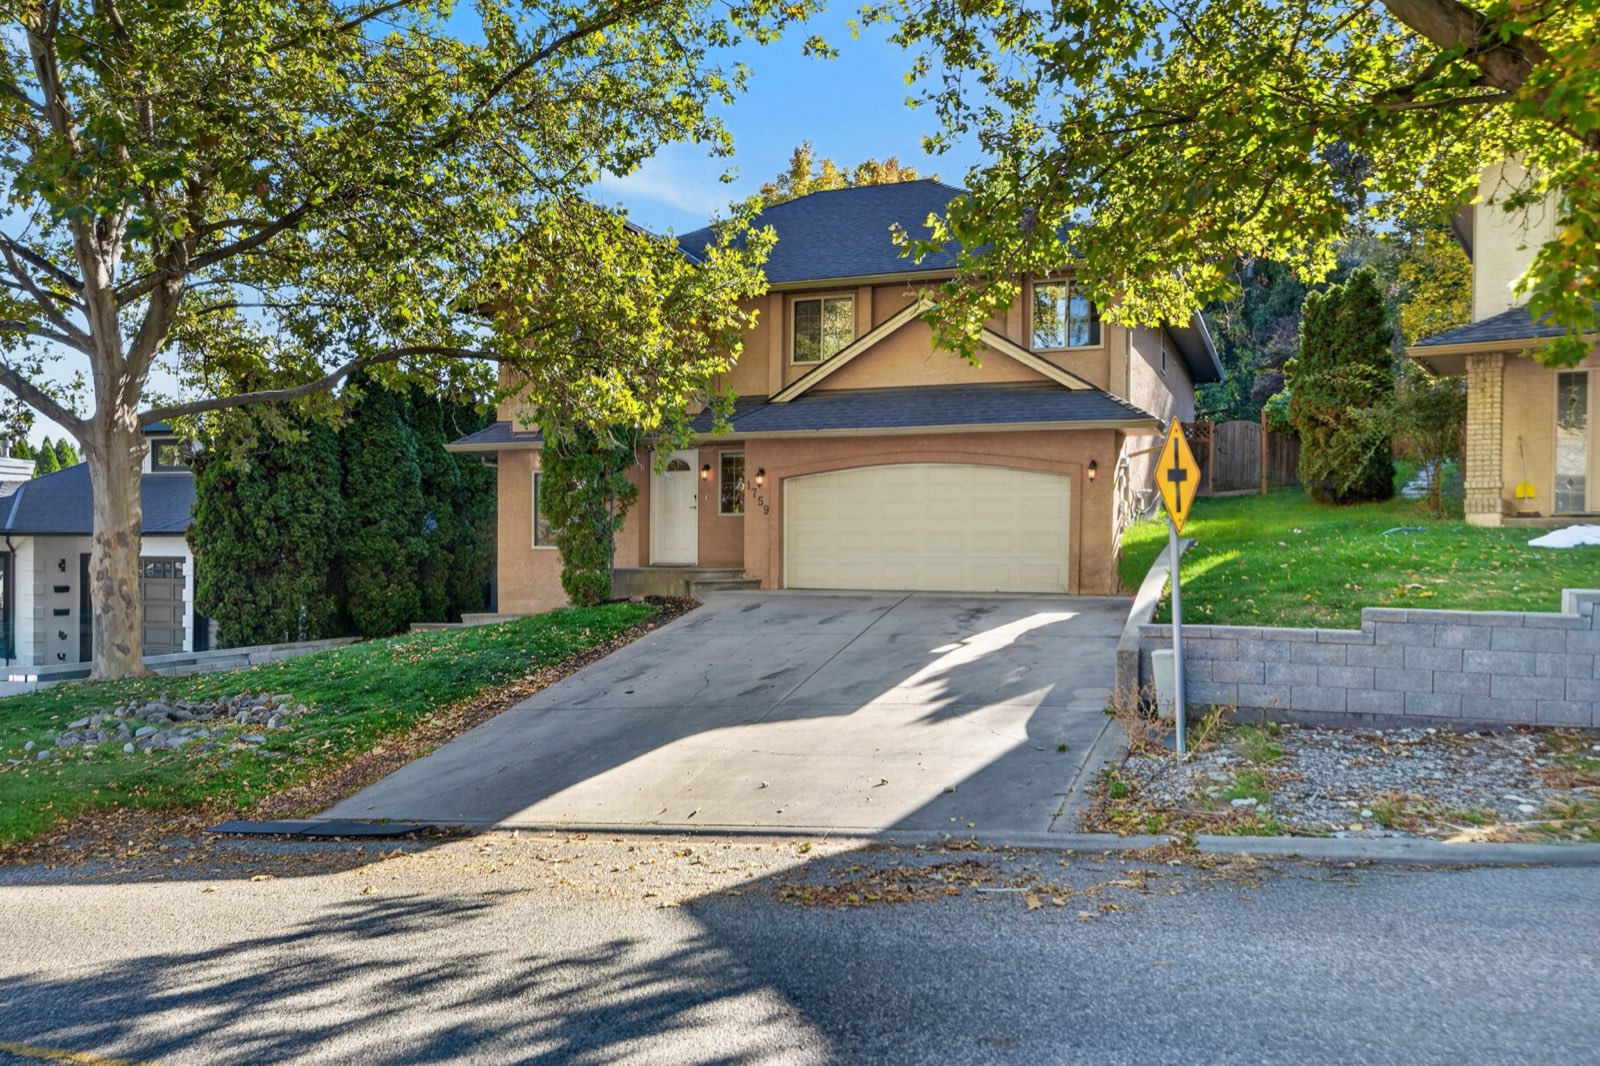
For sale · Glenmore
Kelowna, BC V1V 1S8
The home
Picture weekday mornings with schools, parks and trails a short walk away, and summer evenings on the deck overlooking a private, green backyard. This Glenmore home gives a growing family room to spread out, with the flexibility to keep extended family close.
The main floor has three bedrooms, including a primary with its own ensuite and walk-in closet. The kitchen and dining area open straight onto the deck, so dinner can move outside whenever the weather allows.
Downstairs, a self-contained in-law suite has its own exterior entrance, kitchen, separate laundry and a private fenced patio. It's a comfortable setup for parents, grown kids or potential rental income.
A bonus room adds even more options: home office, gym, games room or creative studio. The attached double garage brings parking and storage, and the garden area out back is ready for next season.
Highlights
Its own entrance, kitchen, laundry and fenced patio.
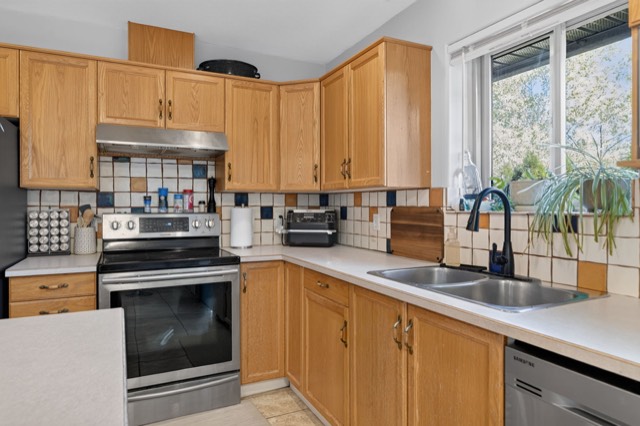
Open to the dining area, with a breakfast nook and deck access.
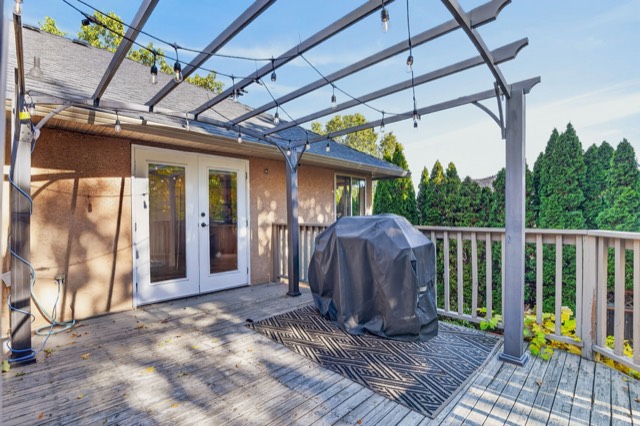
Steps from the kitchen, overlooking the private backyard.
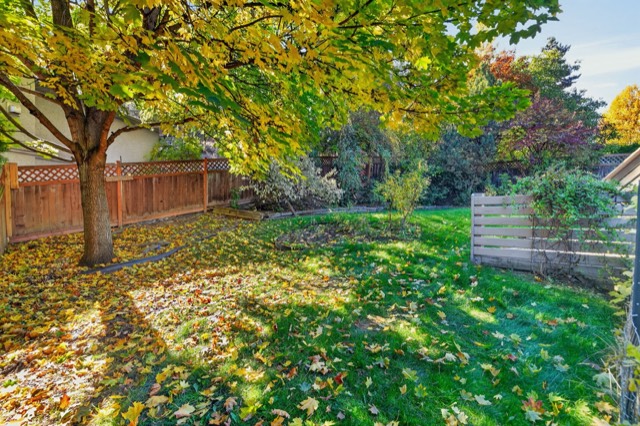
Mature trees, a garden area and room for the kids to play.
Gallery
Walk through from anywhere
Layout
Floor plans prepared by iGUIDE, October 2026. All room dimensions and floor areas are approximate and subject to independent verification.
Glenmore, Kelowna
A quiet street in one of Kelowna's most established family neighbourhoods, within walking distance of:

I'd be happy to walk you through 1759 Spruceglen Drive, answer your questions or help you figure out whether it fits your plans. No pressure, just a conversation.