
#1 2435 Taylor Crescent
Offered at: $1,799,900
MLS®: 10401074
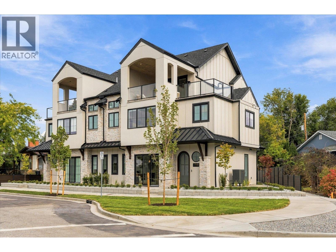
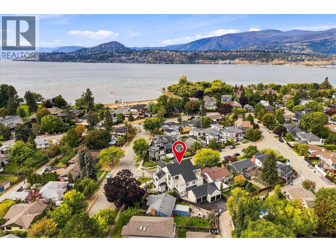
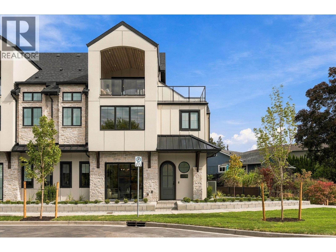
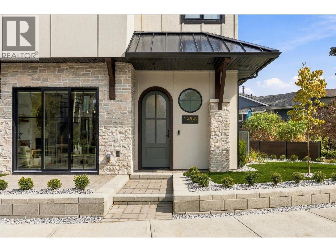
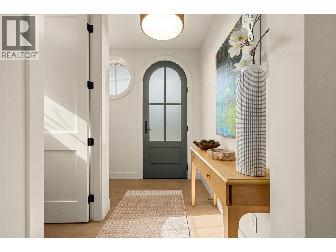
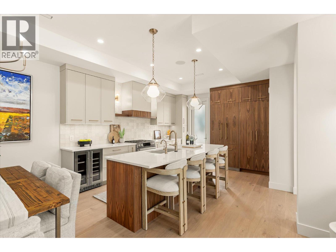
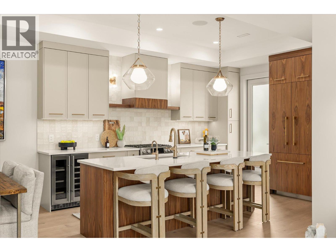
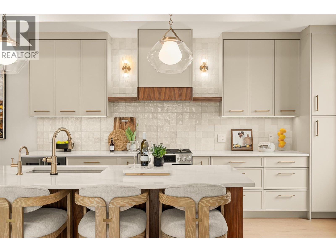
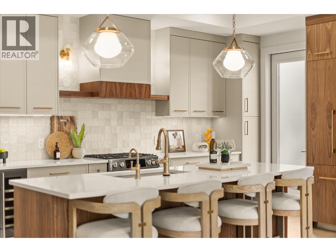
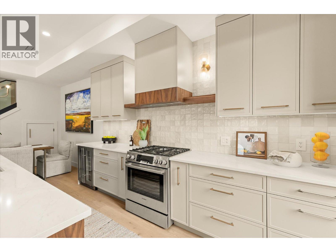
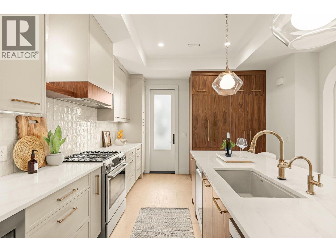
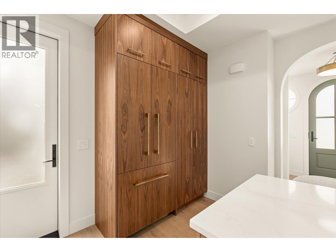
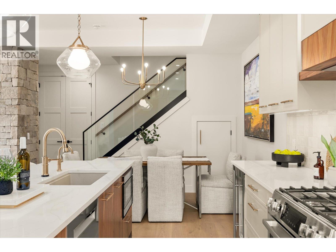
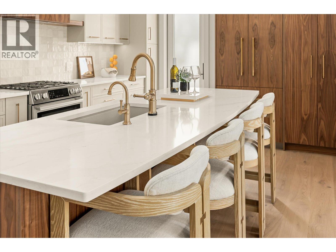
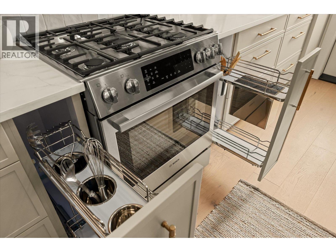
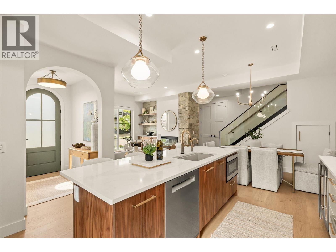
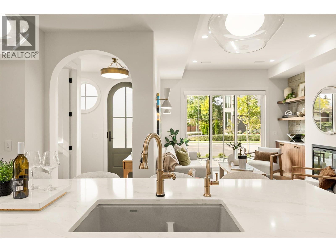
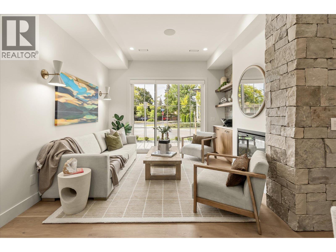
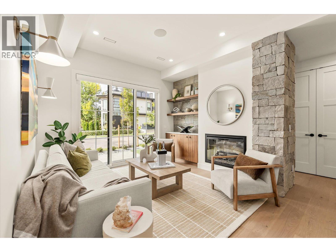
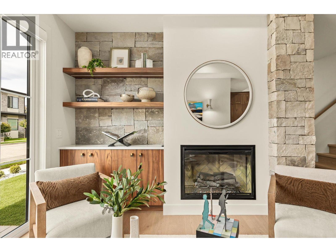
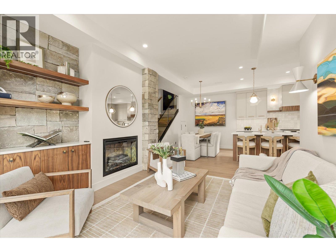
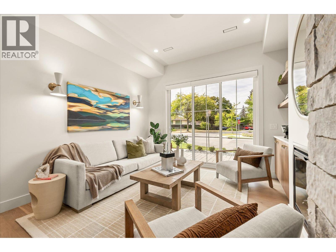
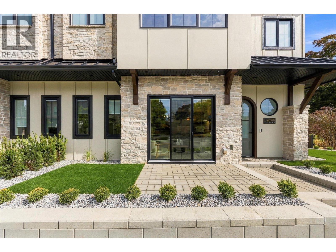
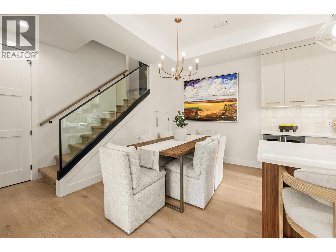
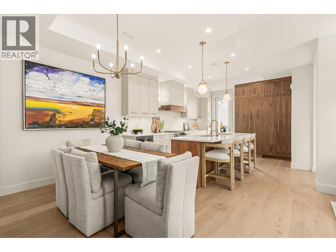
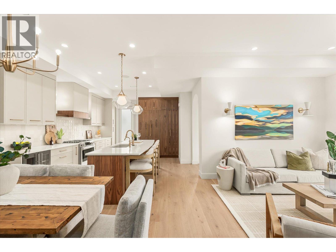
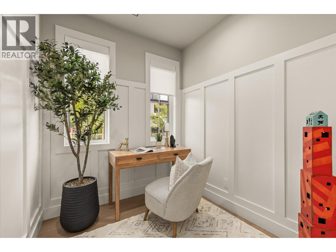
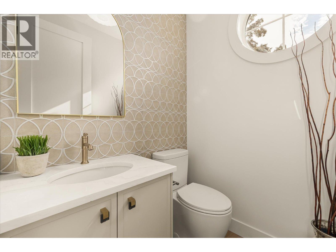
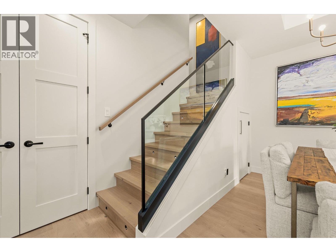
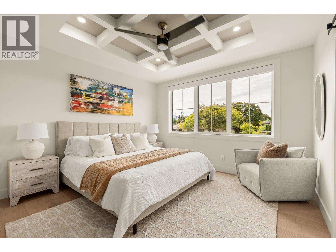
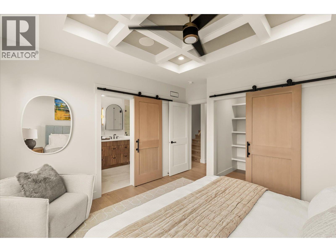
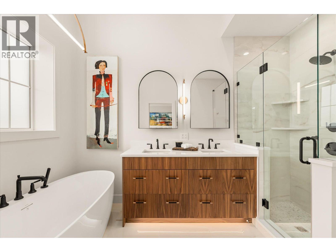
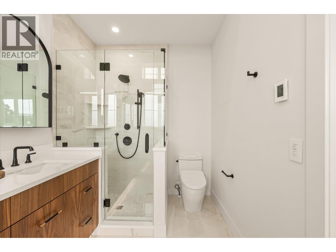
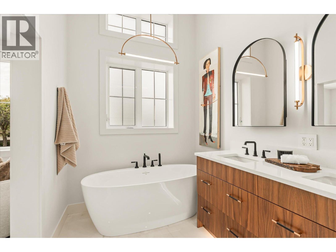
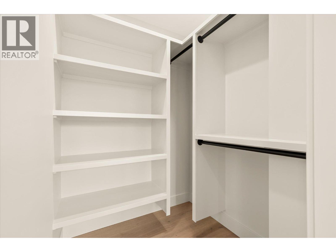
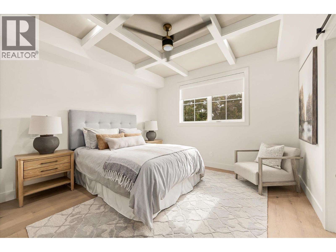
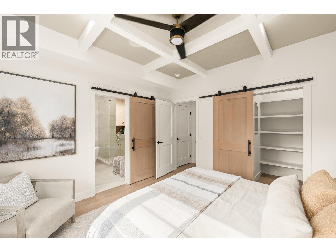
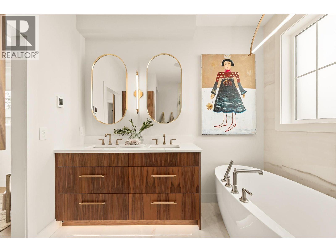
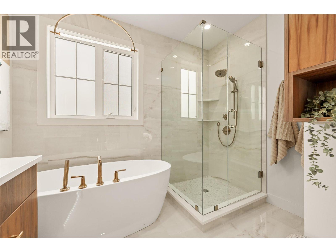
Downsize without compromise! Welcome to The Lake View, a signature residence at The Taylor House. This custom 3-level home offers approximately 1,834 sq. ft., thoughtfully designed to reflect the historic character of the area while providing the comfort and sophistication of modern luxury. Enjoy living in one of Kelowna’s most desirable and walkable neighbourhoods. Ideally positioned just steps from the lake, Pandosy Village and Kelowna General Hospital, the home offers easy access to dining, shopping, recreation and everyday amenities, with downtown Kelowna minutes away. The light filled main level is distinguished by 10’ ceilings, custom millwork and stonework, an electric fireplace and a dedicated office. The kitchen features a custom curved island and premium appliance package, while 8-inch engineered oak plank flooring runs throughout. Smart-home technology, Lutron lighting and integrated sound add effortless modern comfort. The second level has two spacious primary suites, each with a walk-in closet and luxurious 5 piece ensuite with heated floors. A laundry room with sink completes this level. The third floor offers a versatile recreation/flex room, powder room and access to an approximately 280 sq. ft. partially covered rooftop patio. Exceptionally appointed with elegant high end finishes. Strata fees are approximate and subject to confirmation. Property taxes for the individual strata lot have not yet been determined. A list of features and upgrades available. (id:6769)
Quick Stats
Key Home Data
4
BATH(S)
2
BED(S)
1834
SQFT
YES
SHOWING AVAILABLE
Property Type:
Single Family Home Ownership:
Strata
Payment Calculator
Calculate your monthly mortgage payment.
Mortgage Amount
$
Amortization
years
Payment Freq.
Interest Rate
%
Calculating...
All About the Details
See specific details below.
Neighbourhood Statistics
Get to know your neighbourhood.
Josh Miko
Direct: 1 (250) 215-7700
Email: josh@shieldrealestate.ca

Not every real estate agent is a REALTOR®. Only REALTORS® are members of CREA.
My Office
CIR REALTY
Direct: 1 (250) 215-7700
Office Phone: 1 (250) 863-7700
1781 Abbott St
Kelowna BC V1Y 1B3